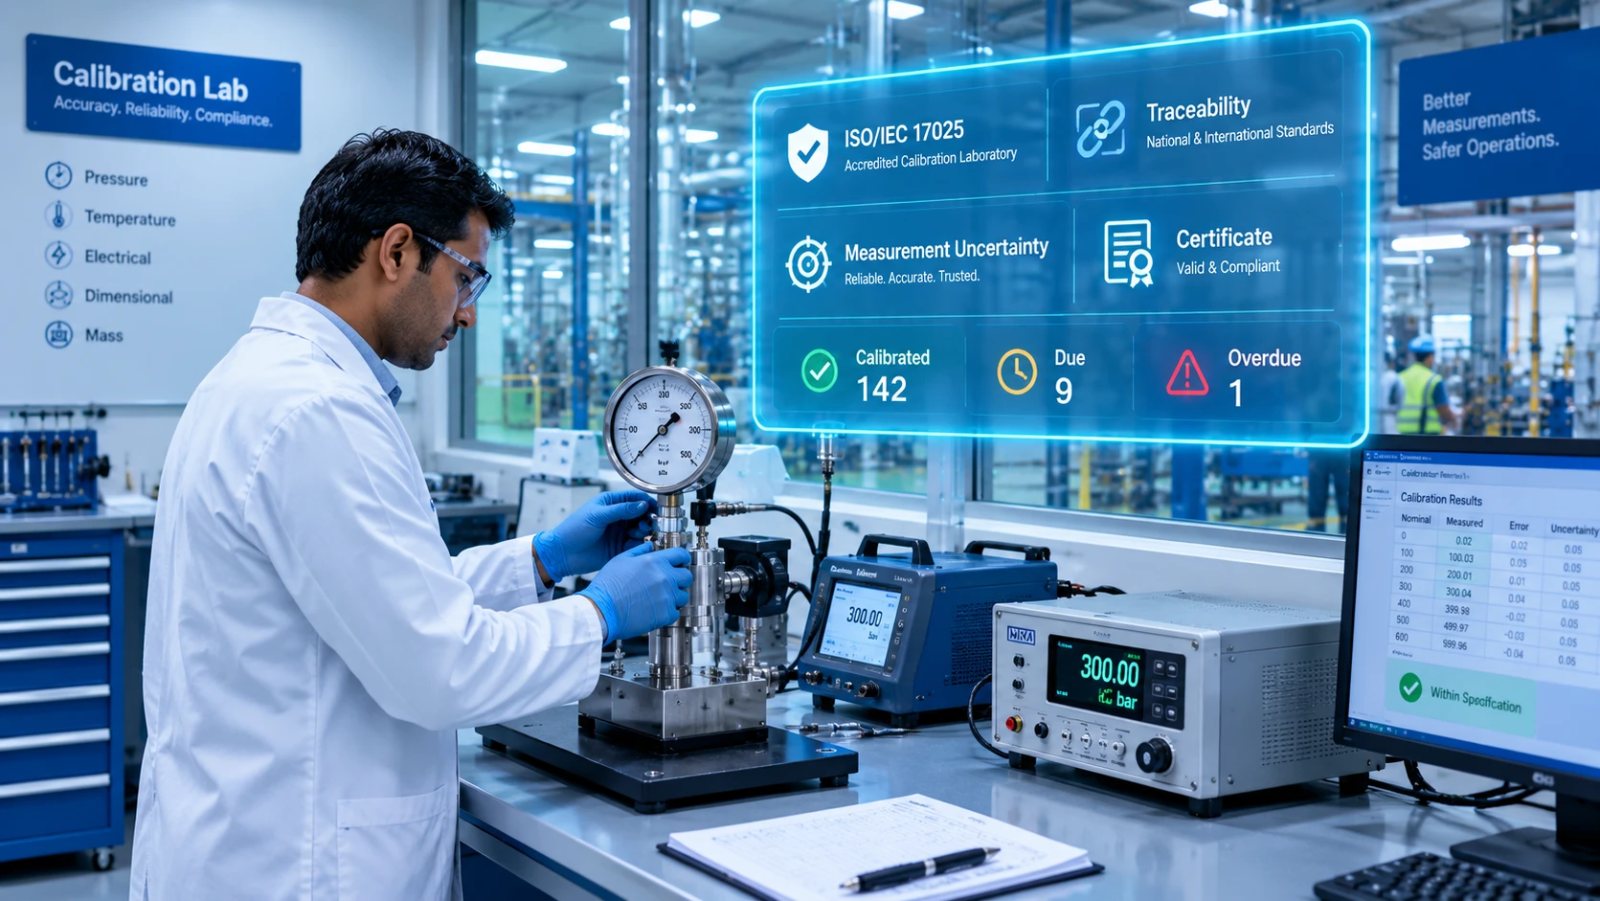
ISO/IEC 17025 is the international standard for testing and calibration laboratories, and its influence reaches well past the lab bench — any plant with process instruments feeding a quality system eventually runs into it, directly or through a customer's audit requirements. The standard itself is about competence and consistency, but in practice, what an auditor actually checks comes down to a much narrower question: can you prove, for any instrument, on any date, that it was in calibration and traceable back to a real reference standard?
What ISO 17025 actually requires
Stripped of the formal language, ISO 17025 asks a calibration program to demonstrate three things consistently: the competence of the people and equipment doing the calibrating, the impartiality of the process, and — the part that shows up most often in maintenance software — a complete, traceable, and reproducible record of every calibration event. That last piece is where most audit findings actually originate, not from calibration itself being wrong, but from the records around it being incomplete.
Traceability and uncertainty — the two words auditors care about
Two concepts come up in almost every ISO 17025 conversation, and both need to be visible in your records, not just true in principle:
Traceability means every calibration can be linked, through an unbroken chain, back to a national or international measurement standard. A calibration certificate that just says "calibrated, passed" without naming the reference standard used doesn't satisfy this — the chain has to be documented, not just performed.
Measurement uncertainty means knowing, and recording, the margin of doubt around every calibrated reading. An instrument that's "in tolerance" but with unknown or unrecorded uncertainty is not actually demonstrating compliance — uncertainty has to be calculated and stated, not assumed to be negligible.
What a CMMS needs to prove, concretely
Translated into what a system actually needs to store and produce on demand, an audit-ready calibration program needs:
- A complete equipment record per instrument — serial number, tolerance range, and full calibration history in one place
- Traceability links from each calibration event back to the reference standard used
- Uncertainty values recorded alongside every result, with automatic flagging when a reading falls outside tolerance
- Automated scheduling with reminders, so a missed calibration interval is caught before it becomes an audit finding rather than during one
- Role-based access, so only authorized people can create or modify calibration records — auditors specifically look for this control
- Certificates and reports that can be generated on demand, in the format an auditor expects, without manual reconstruction from scattered files
Turning calibration from a scramble into a non-event
The plants that dread calibration audits are almost always the ones reconstructing records at audit time — pulling paper certificates from a filing cabinet, cross-checking dates against a separate spreadsheet, hoping nothing was missed. The plants that treat audits as routine are the ones where every calibration event was captured digitally the moment it happened, with the schedule, the traceability chain, and the uncertainty value already attached.
The difference isn't the calibration work itself — it's whether proving the work was done correctly takes minutes or takes days. Since calibration cuts across pharma, chemicals, electronics, and any regulated process industry, it's worth treating as its own disciplined program rather than a checkbox buried inside general preventive maintenance — the audit trail it produces is the whole point.
How calibration intervals actually get set
A question that trips up a lot of programs: where does the calibration interval itself come from? ISO 17025 doesn't hand you a fixed schedule — it expects the interval to be justified, typically starting from the manufacturer's recommendation and then adjusted based on the instrument's actual drift history. An instrument that consistently comes back well within tolerance is a candidate for a longer interval; one that's found drifting close to its limit needs a shorter one, regardless of what the manual originally suggested. That adjustment only works if drift history is actually being tracked per instrument over time — another reason a spreadsheet-based program tends to fall behind, since nobody is reliably plotting trend lines across dozens of instruments by hand.
The most common finding in real audits
Ask anyone who's been through several ISO 17025 or customer quality audits and a pattern shows up: the most common finding isn't an instrument that was actually out of calibration. It's a record that can't fully answer the auditor's question — a certificate missing the reference standard used, an uncertainty value that was calculated once and never updated, or a gap between when an instrument was due and when it was actually calibrated, with no documented justification for the delay. These are process failures, not measurement failures, and they're exactly the category of problem a system with automated scheduling, mandatory fields, and access controls is built to prevent.
Calibration as a cross-functional signal, not just a compliance task
Treated well, a calibration program produces more than audit readiness — it's an early warning system. An instrument that needs adjustment more frequently than it used to is often telling you something about the process conditions around it, not just about the instrument itself. Plants that review calibration trend data alongside their maintenance data, rather than filing it separately for audit purposes only, tend to catch process drift earlier than plants that treat calibration as a standalone compliance exercise disconnected from the rest of reliability work.